520 Shadow Rock Ct, Lebanon, IL 62254
- $779,000
- 5
- BD
- 4
- BA
- 4,026
- SqFt




- List Price
- $779,000
- Days on Market
- 41
- MLS#
- 26037422
- Status
- ACTIVE UNDER CONTRACT
- Bedrooms
- 5
- Full baths
- 4
- Living Sq. Ft
- 4,026
- Lot Size
- 16,117
- Acres
- 0.37
- Year Built
- 2017
- Subdivision
- Cobblestone Rdg 2nd Add
- School District
- O Fallon DIST 90
- County
- St. Clair
- Listing Type
- Single Family Residential
- Property Type
- Ranch
- Style Description
- Ranch
Property Description
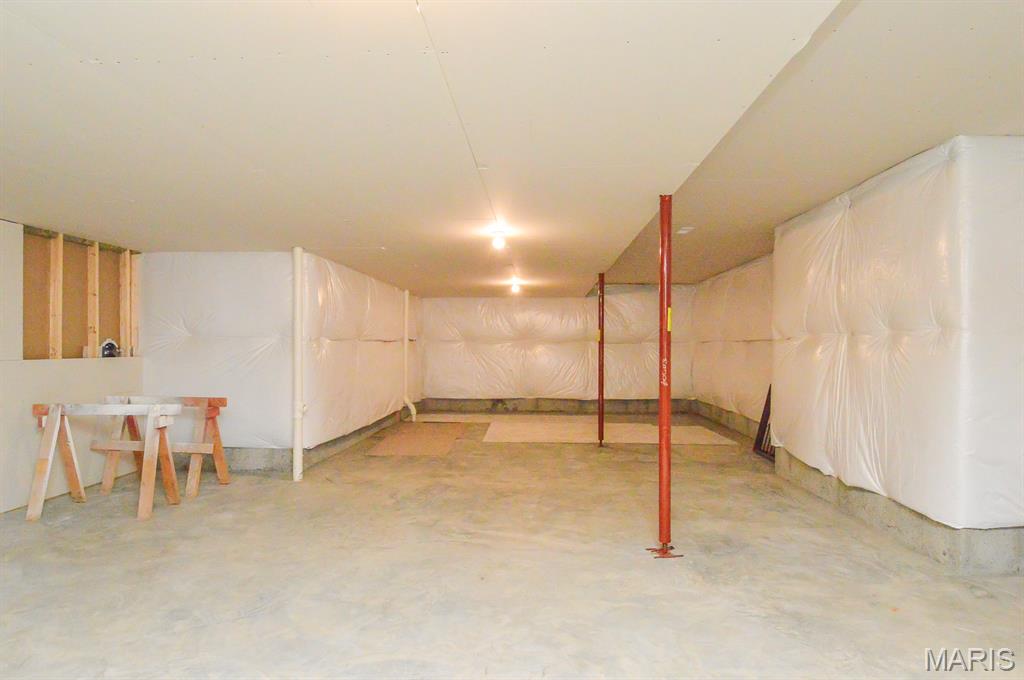
Welcome home to 520 Shadow Rock Court. This 4,000+ square foot ranch home offers a spacious open floor plan with 5 bedrooms and 4 full bathrooms. The Great Room features Cathedral Ceilings with Floating Beams and a Stone Fireplace from Floor to Ceiling. Eat-in-Kitchen has Cambria Quartz Counters, Custom Built Glazed Cabinetry, Stainless Steel Appliances, Decorative Backsplash, a Large Island that opens to the Great Room and a Breakfast Area which overlooks a 16x14 Covered Patio. Crown Molding flows through the Kitchen, Breakfast Area and Foyer. The Master Suite has double entry doors and a Lighted Tray Ceiling. Open the Barn Doors and enter the Master Bath which has ceramic tile floors, a walk-in shower with cultured marble base and tiled walls, a separate soaking tub with Backsplash, dual sinks, and a large walk-in closet. All bedrooms have large walk-in closets. Bedrooms 3 & 4 are connected by a Jack-n-Jill bath with dual vanities and a separate shower. The basement consists of 1300+ square feet of living space and includes a bedroom, full bathroom, living room, a wet bar and a ton of storage. The property is beautifully landscaped with mature trees that provide optimal privacy. There is a versa lock retaining wall in the backyard that is ideal for a future pool installation. Some recent upgrades to the home include a brand new roof and gutters, plantation shutters, brick paver sidewalk and patio along with fresh paint throughout the main level. Make your appointment to tour today!
/t.realgeeks.media/resize/460x/https://u.realgeeks.media/reallivingrealty%252FRL_logo_trnsp_bckgnd_500x500_croped.png)
Additional Information
- Elementary School
- OFALLON DIST 90
- Jr. High School
- OFALLON DIST 90
- Sr. High School
- OFallon
- Garage Spaces
- 3
- Basement Description
- Finished, Full, Sump Pump
- Lot Description
- Cul-De-Sac
- Amenities
- Association Management
- Cooling
- Ceiling Fan(s), Central Air
- Sewer
- Public Sewer
- Heating
- Forced Air, Natural Gas
- Water
- Public
- Selling Terms
- Cash, Conventional, FHA, VA Loan
Mortgage Calculator
Listing courtesy of Nester Realty.
Listings displaying the MARIS logo are courtesy of the participants of Mid America Regional Information Systems Internet Data Exchange. Information From Third Parties, Deemed Reliable But Not Verified
